
OEM Precision Turned Parts for High-Tolerance Industrial Applications
2026-10-06
Every micron counts when a single out-of-tolerance turned part can stop a production line. That's the daily reality for engineers specifying OEM precision turned parts for high-tolerance industrial applications. Yet few suppliers combine tight GD&T control with practical material knowledge. At BOYIKUN, our process is built for exactly that. Understanding this difference can save your next project from costly rework.
Holding Tolerances That Make Engineers Stop Double-Checking
When a drawing calls out ±0.0002 inches on a bore diameter, most shops start adding extra inspection steps. The real difference comes from controlling thermal drift, tool wear compensation, and fixture rigidity long before the first part is cut. Our process locks spindle growth and ambient temperature into a narrow band, then uses in-process probing to adjust offsets every few cycles. That's why the measured values stay centered in the tolerance zone instead of drifting toward the limit.
Engineers stop double-checking when every reported dimension matches what they see on their own CMM, part after part. We don't just hit the tolerance on a first article and hope for the best. We track capability indices on critical features and share that data without being asked. If a feature is running at Cpk 1.67 or better, the math already says a second opinion is unnecessary.
The biggest tell is what doesn't happen: no late-night emails asking for a remeasure, no extra incoming inspection fixtures, no "just to be safe" tolerance tightening on the next revision. That's the point where the drawing stays as-is and the supplier becomes the standard.
Where Swiss Machining Meets Unforgiving Blueprint Demands
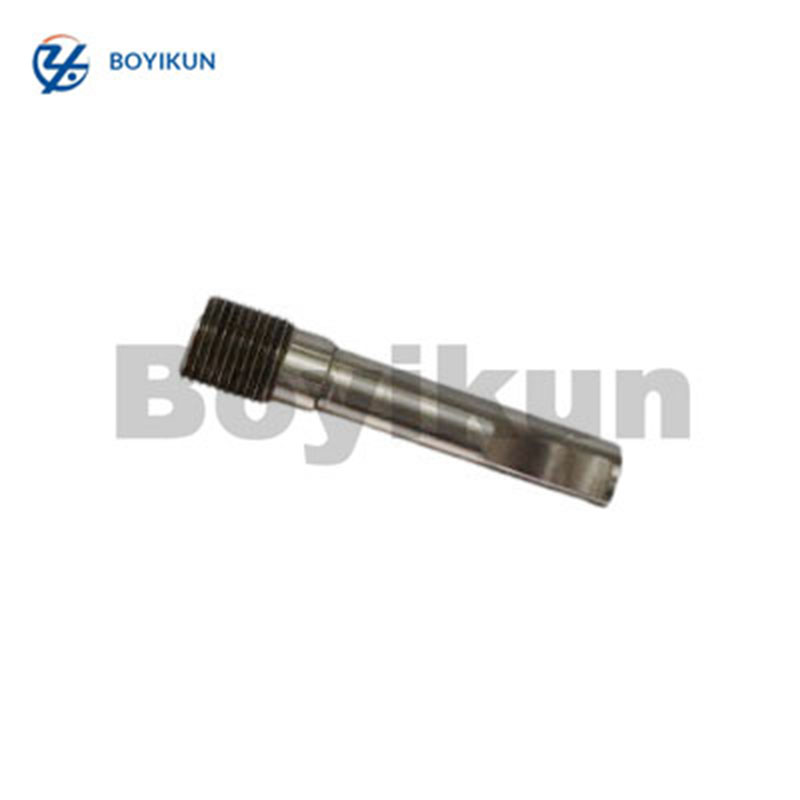
Swiss machining gets interesting when the print has no room for interpretation. A dimension that reads ±0.005 mm isn't a target zone; it's a warning that tool wear, coolant temperature, and even the way bar stock was drawn will show up in the finished part. On the tightest work, the machine doesn't just cut metal—it has to hold a conversation with the drawing, and every answer has to be a number that stays inside the box.
That's where a lot of shops fall apart, because Swiss turning can hit tight tolerances for a few parts but drift by part fifty. Holding a 4 mm diameter with a 0.002 mm roundness callout across a full production run means treating every offset change, every chip wrap, and every thermal fluctuation as a variable that either gets controlled or gets rejected. The blueprint doesn't care about the machine's mood; it only cares whether the feature is where the line says it is, every single time.
Precision Turned Parts That Survive Real Assembly Conditions
Most turned parts look fine on a drawing, but the real test comes when they meet a torque wrench, a misaligned bushing, or an operator in a hurry. Our precision turned components are built with slightly relaxed entry chamfers and controlled surface roughness on seating faces, so they don't gall or bind during hand assembly. We also hold critical diameters to a tighter band than the print calls for, because we know a few microns of drift can turn a smooth line into a pile of rejected fittings.
Assembly conditions are rarely perfect, so neither are our parts. We account for real-world variables like plating thickness variation, burr direction from previous machining, and thermal growth on a warm shop floor. Instead of chasing a single ideal dimension, we target the functional range that works when mating parts stack up. That means less tweaking, fewer dropped washers, and no need for a soft-faced mallet to persuade a shaft into place.
Every batch gets checked against a short list of assembly-critical features—runout at the shoulder, thread class at both ends, and edge break consistency—not just the basic print callouts. If a part passes inspection but still fights the assembler, we change the process, not the tolerance. The goal is simple: parts that drop in, seat square, and stay put through vibration, thermal cycling, and occasional over-tightening.
From 303 Stainless to Exotic Alloys Without the Usual Wait
Most suppliers treat 303 stainless as a commodity and make you wait weeks for anything more interesting. We keep both ends of the spectrum on the shelf—303 rounds, hex, and squares sit right next to 17-4, 15-5, and a full range of nickel alloys. So when a job calls for Hastelloy C276 or titanium Grade 5, the material is already sitting in the rack, not on a purchase order somewhere.
That same shelf also holds less common grades like Nitronic 50, Monel K500, and Inconel 718 in sizes you actually need. No minimum mill runs, no waiting for a heat to be poured. You call in the morning, the bar gets cut and boxed before lunch, and it’s on a truck that afternoon.
For machine shops, that means a prototype or repair part doesn’t stall out because a single chunk of material has a six-week lead time. You can quote the job on Monday and start cutting on Tuesday—whether it’s 303 stainless for a simple bracket or an exotic alloy for a downhole tool.
Small Batches, No Compromises on Roundness or Finish
Every batch starts small on purpose. Keeping the run limited lets us measure roundness at several orientations instead of trusting a single quick check, so a ball that's off by a fraction of a micron gets pulled before it ever moves down the line. That kind of attention simply doesn't survive when quantities climb.
The finish gets the same stubborn treatment. We run finer compounds and slower passes than most shops would bother with, staying on each piece until the surface stops catching light and starts feeling almost slick. It's not the fastest way to work, but it's the only way we've found to get the roundness and finish we're after.
Turning Complex Geometries Into Repeatable Production Wins
Complex geometries tend to fall apart when toolpaths, datum structures, and fixture support aren't nailed down before the first cut. The difference between a one-off showcase part and a repeatable production run is rarely the machine's capability—it's how early you freeze the locating scheme and how aggressively you simulate chip evacuation and tool deflection for the tight corners.
Thin walls, deep pockets, and blended curves love to distort under clamping pressure and heat. We've found that pairing in-process probing with a simple thermal compensation map keeps critical features within a few microns across hundreds of cycles, not just on the first article. That feedback loop turns unstable geometry into a controlled variable instead of a surprise at final inspection.
Tooling also has to earn its place. Custom soft jaws, vacuum plates, or low-melt alloy supports hold strange shapes without springing them back after release. By feeding CMM results back into CAM tweaks every shift, the process actually gets more stable as volume climbs—so what started as a complex geometry becomes a boring, predictable win.
FAQ
We hold ±0.005 mm without drama, and we’ve pushed below ±0.002 mm for select features when the design calls for it.
Think hydraulic valves, surgical instruments, aerospace sensors, and high-speed automation spindles—places where a few microns decide whether it runs smoothly or fails early.
Yes, we can take a worn or broken sample, measure and model it, then share a CAD drawing for your sign-off before any chips are cut.
Brass, 303 and 316 stainless, 6061 aluminum, titanium grades, and PEEK are common; we’re also happy to quote more exotic alloys for specific jobs.
We combine automated in-line gauging with real-time SPC charts, and tool wear is monitored so corrections happen before parts ever leave spec.
For straightforward geometries, 2 to 3 weeks after drawing approval is realistic. Complex multi-axis parts usually land around 5 weeks.
Yes, things like deburring, passivation, anodizing, and heat treating are managed in-house or through long-standing partners.
Absolutely. We run single-digit prototypes and million-piece orders with the same inspection discipline and traceability.
Conclusion
When engineers see tolerances measured in microns on a turned part, they usually brace for either impossible lead times or prices that kill the project. But here's the thing: holding ±0.0002 inches doesn't have to mean waiting six weeks for a prototype. Modern Swiss-style lathes paired with hardened tooling and real-time in-process gauging turn those unforgiving blueprint callouts into everyday reality. The machines don't blink at 303 stainless, 416, titanium, or even Inconel 718 — the usual material wait times vanish because the bar stock is stocked, the tool paths are pre-optimised, and the setup crews swap jobs without drama. That means a 0.004-inch wall thickness on a connector shell or a 32-microinch finish on a valve stem arrives looking like it came off a one-off bench, not a production line.
Then there's the assembly floor, where the real test lives. A turned part might measure perfect at final inspection, but if it fights an O-ring groove or racks out of square after crimping, the QC report means nothing. Good OEM partners don't just chase roundness charts; they cut test parts, torque them, press-fit them, and run short-batch runs that force the geometry to prove itself under real conditions. Complex profiles — undercuts, cross-holes, polygon features, eccentric tapers — stop being special requests and become repeatable wins because the programming is already dialed in. Small batches keep their finish, their cylindricity, and their true position, all without a "minimum order quantity" lecture. That's the difference between a part that passes on paper and one that drops straight into your assembly and stays put.
Contact Us
Contact Person: Xianchen Hu
Email: [email protected]
Tel/WhatsApp: 86-13248645200
Website: https://www.hexnb.com/